SYS-SP-001 — Agreed and reclassified as non-negotiable on 23 August 2026: Fully rewire the home and size the new electrical installation for the confirmed and reasonably foreseeable loads, including the planned AC system and selected water-heating system. A professional inspection may inform implementation details but does not reopen the agreed full-rewiring scope.
Whole-home systemsWorking requirements · 4 October 2026
A home designed around how we actually live.
This evolving brief captures how our family wants the home to work—not just how it should look. Please use it to understand our priorities, test design proposals and identify decisions that need our input.
Working brief — not a construction drawing or final specification.
Design direction
Warm contemporary minimalism
Clean geometry, uncluttered surfaces and restrained detailing, grounded in warm neutrals, natural walnut and controlled black accents.
Warm ivorySandWarm taupeNatural walnutSoft black

Living area
Minimal living-room composition
Elements we like: a minimal floating console, warm perimeter lighting, controlled black accents and soft neutral upholstery.

Dining area
Softened dining geometry
Elements we like: rounded table geometry, neutral upholstery, warm stone-look flooring and concealed side storage.

Integrated storage and display
Integrated storage and display
Elements we like: curved cabinet ends, integrated storage, soft neutral fronts, warm backing and controlled dark framing.
Owner-supplied reference images. These communicate mood, materials, lighting and selected design qualities only. They are not approved layouts, products, dimensions or construction details. Original sources were not recorded; embedded credits and watermarks have been preserved.
Explore all inspiration →Owner requirements aligned
15 of 15 area briefs merged
Design development and selections now underway.
View project status →Start here
What should guide every proposal
SYS-NN-002 — Provide wired network connections to every room using cabling and network equipment rated for the selected PoE standard. Yasmin deferred network specifics to Fahmi; Fahmi's detailed network positions remain attributed below.
Whole-home systemsFOY-NN-002 — Agreed: Provide convenient storage for daily bags, including at least the school bag and handbag. Use a practical combination of quickly accessible open hooks and concealed storage at adult height.
Entrance & foyerFOY-NN-004 — Agreed: Provide a smart lock and a wired or PoE-compatible video doorbell. Coordinate final models, power, cabling, recording and lock arrangement before doors, gates or carpentry are fixed.
Entrance & foyerLIV-NN-001 — Agreed: Remove the existing living-area storeroom to enlarge the common space.
Living areaLIV-NN-003 — Agreed: Provide two professionally sized AC blowers across the combined living/dining zone, coordinated for effective airflow, efficient trunking and service access.
Living areaDIN-NN-001 — Agreed: Provide space for at least a six-seater rectangular dining table in its normal configuration and make seating eight people comfortable without cramped everyday circulation.

Dining areaReference drawing
Start with the existing layout
The original HDB floor plan for 893A Tampines Avenue 8. Use it to understand the existing arrangement; dimensions and site conditions must still be verified before design or construction.
Open the complete single-page PDF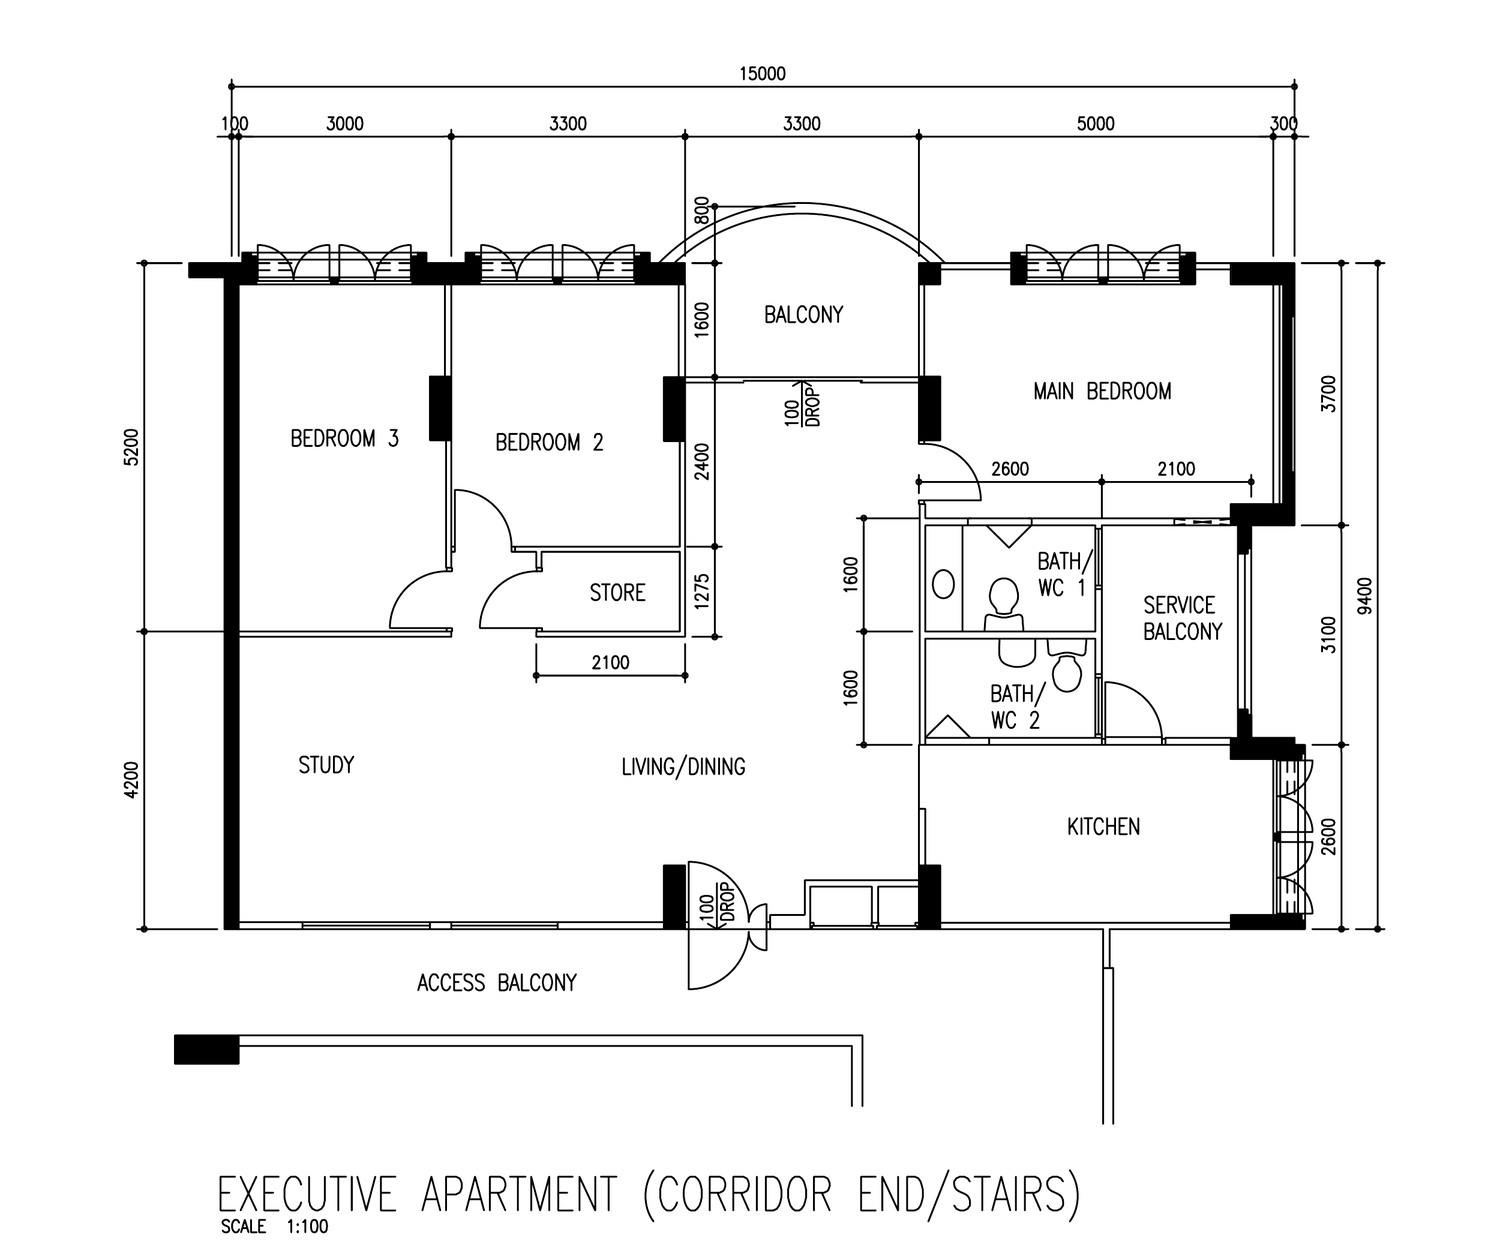
The full PDF also includes HDB's notes on structural elements and on-site verification.
Room by room
Explore the requirements
Shared spaces
Entrance & foyer
Create a compact, uncluttered arrival zone that lets the family put down carried items, remove and store shoes, sit, charge small devices and handle parcels without clutter spilling into the Living area. Preserve clear circulation, robot-vacuum access, privacy, security and useful natural airflow.
3 feasibility checks3 decisions/selections
Open brief →Living area
Create a spacious, flexible and uncluttered family living zone near the entrance. It should support everyday television viewing, reading, conversation and children's floor play, provide comfortable hosting capacity and retain open circulation toward the bedrooms and balcony without recreating the cramped feel of the existing home. Yasmin's preferred adjacency to the study is preserved as an attributed layout position.
4 feasibility checks4 decisions/selections
Open brief →Dining area
Provide a comfortable, open dining area for the three-person household and for hosting up to eight seated guests without reproducing the cramped feel of the existing home. Coordinate the table, circulation, serving, water-dispenser station, airflow, lighting and adjoining Living, Kitchen and WC2 features as one measured layout.
4 feasibility checks3 decisions/selections
Open brief →Balcony
Create a calm, welcoming and reconfigurable balcony centred on the existing digital piano, reading and relaxation while retaining capacity for children's play, useful ventilation, weather resilience, easy maintenance and a barrier-free connection to the living and dining area.
5 feasibility checks0 decisions/selections
Open brief →Corridor windows & privacy
Replace the Study and Living-room windows and grilles facing the common corridor with a coordinated system that prevents passers-by from seeing inside, excludes insects, supports useful natural ventilation, closes fully for air-conditioning and preserves security. Available privacy and window systems must be reviewed before the final daylight and maintenance trade-offs are selected.
5 feasibility checks2 decisions/selections
Open brief →Kitchen & utility
Kitchen
Create a storage-efficient but visually open galley kitchen organised around food storage, washing, preparation, cooking, plating and serving. Protect useful counter space, allow appliances to operate safely from accessible storage, keep services maintainable and prevent the refrigerator, cabinetry or WC2 arrangement from creating avoidable circulation problems.
9 feasibility checks5 decisions/selections
Open brief →Service balcony
Create an efficient, ventilated and accessible service balcony centred on a daily laundry workflow while also accommodating cleaning equipment, damp-item drying, the robot-vacuum dock, humidity control and household utility services. Keep circulation clear, make appliance and service access practical, and avoid allowing storage to obstruct the robot route or laundry work.
6 feasibility checks3 decisions/selections
Open brief →Bathrooms
WC1 master bath
Completely overhaul the 20-year-old master bathroom as a calm, visually spacious, easy-maintenance and quietly luxurious space for Fahmi and Yasmin. Provide reliable water containment, genuine wet/dry separation, comfortable circulation, effective drying and accessible services while preparing sensibly for future HIP work.
7 feasibility checks7 decisions/selections
Open brief →WC2 common bath
Create a durable, easy-maintenance and presentation-ready common bathroom used frequently by the child and regularly by household members and guests. Keep it visually spacious, provide a safe kerb-free open wet-room layout, protect the vanity from shower water and coordinate its two agreed entrances with dependable drainage and water containment.
6 feasibility checks3 decisions/selections
Open brief →Private rooms
Main bedroom
Create a calm, uncluttered room for sleep, dressing and prayer. Plan around the existing king-size bed, preserve generous bedside circulation, support a future cot without permanent baby-specific carpentry, and coordinate blackout, acoustics, cooling and condenser maintenance access before fixed works.
3 feasibility checks0 decisions/selections
Open brief →Bedroom 2 / child's room
Create an appealing, safe bedroom that helps the five-year-old child transition to independent sleep while supporting play, reading, homework and crafts. Use adaptable furniture and service locations so the room can mature through the school years without major renovation.
2 feasibility checks1 decisions/selections
Open brief →Bedroom 3
Retain a useful, flexible Bedroom 3 while accommodating the relocated Storeroom. Provide a single bed for guest use and a computer/study table while also supporting occasional work, hobbies, family prayer and possible future nursery use. Preserve the jointly allocated wardrobe capacity and practical circulation.
4 feasibility checks2 decisions/selections
Open brief →Study
Create a separate, comfortable and orderly study for focused work, studying and video calls. Coordinate the repartitioned room with Bedroom 3 and the relocated storeroom, and design primarily for one active user at a time.
5 feasibility checks5 decisions/selections
Open brief →Storeroom
Create a dry, ventilated, accessible and low-maintenance household store between Bedroom 3 and the study. The layout should prevent overcrowding, support safe retrieval without routine climbing and accommodate the owners' identified bulky items.
5 feasibility checks3 decisions/selections
Open brief →Meeting agenda
Decisions that still need input
Whole-home systems
SYS-DO-006 — Compare gas instantaneous, electric instantaneous and electric storage water-heating systems against simultaneous bathroom use, kitchen hot water, delivery time, temperature and pressure stability, operating cost, space, utilities and service access.
→Whole-home systemsSYS-DO-024 — Select the central network-cabinet location, incoming-fibre route, access-point locations, mobile-internet antenna route and UPS scope after verifying the equipment inventory and cable paths.
→Whole-home systemsSYS-DO-025 — Finalise the complete circuit and load schedule, distribution-board size, dedicated high-load circuits, spare capacity and any space for DIY energy-monitoring CT clamps after the AC and water-heating systems are selected.
→Whole-home systemsSYS-DO-026 — Finalise the distributed charging-point plan and the location, capacity and form of Fahmi's proposed shared charging station without oversized carpentry or surface clutter.
→Whole-home systemsSYS-DO-027 — Finalise the whole-home lighting and switching plan by coordinating the requirements already agreed or attributed within each area master.
→Whole-home systemsSYS-DO-028 — Confirm the owner-selection and equipment schedule, required information, dependencies and decision deadlines before affected design, services, carpentry or procurement are locked in.
→Entrance & foyerFOY-DO-006 — Select the new main-door, gate, privacy treatment and digital-lock arrangement. Options recorded by Fahmi include a lock on the main door, on the gate, or synchronised locks on both; Yasmin has deferred product and feature preferences to Fahmi. Confirm compliance and reliable emergency/manual operation.
→Entrance & foyerFOY-DO-020 — Confirm the exact distribution-board and fibre-termination locations and decide the whole-home network-cabinet location through the Whole-Home Systems workflow rather than forcing the network equipment into the foyer.
→Entrance & foyerFOY-DO-021 — Finalise the visible and concealed socket mix, USB-C or replaceable plug-in charging arrangement and electrical load after the integrated carpentry layout is developed.
→Living areaLIV-DO-023 — Finalise the television size, wall treatment, viewing distance, furniture orientation, supplementary seating and exact permanent-seat count after reviewing measured layouts.
→Living areaLIV-DO-024 — Decide the central network-cabinet location and whole-home smart-home standard in the Whole-Home Systems workflow; do not resolve either solely within the Living design.
→Living areaLIV-DO-025 — Verify the dimensions and status of the recliner, soundbar, subwoofer, Apple TV and other media equipment before fixing outlets, wall mounts or carpentry. Fahmi records the soundbar and subwoofer as existing; Yasmin records the soundbar status as still to confirm.
→Living areaLIV-DO-026 — Finalise whether the Living and Dining zones should read as one continuous space or have a subtle visual distinction after both layouts are developed.
→Dining areaDIN-DO-020 — Finalise the combined coffee/water station design, tableware storage and exact coffee-machine position. The Kitchen master currently records the coffee machine in agreed powered concealed storage under KIT-YP-027, while Yasmin's Dining brainstorm places the coffee function at the combined station; resolve this cross-area detail before carpentry and services are fixed.
→Dining areaDIN-DO-021 — Finalise whether the Living and Dining zones read as fully unified or subtly distinct through the coordinated decision already recorded under LIV-DO-026.
→Dining areaDIN-DO-022 — Coordinate the Dining feature wall with the agreed seamless flush or hidden WC2 external-passage door under KIT-YP-028 and the WC2 master, without compromising access or making the door visually prominent.
→BalconyNone currently.
→Corridor windows & privacyWIN-DO-019 — Review available market solutions, then select the final combination of glazing, privacy treatment, ventilating sections, insect screens, grilles, locks and restrictors based on physical or visual demonstrations of day-and-night privacy, daylight, airflow, security and maintenance.
→Corridor windows & privacyWIN-DO-020 — Confirm whether any outward visibility is retained and, if so, through what adjustable mechanism without weakening privacy.
→KitchenKIT-DO-043 — Verify whether Fahmi's existing regular oven and Yasmin's mini countertop oven describe the same retained appliance; record the model, dimensions, load and operating clearances.
→KitchenKIT-DO-044 — Decide whether to install a dishwasher initially, reserve only space and services, or omit it.
→KitchenKIT-DO-045 — Decide whether to provide the provisional under-sink purifier after assessing value, filter servicing, power and reject-water drainage.
→KitchenKIT-DO-046 — Select the final hood type after the interior designer demonstrates cooking-load capacity, duct feasibility, noise, cleaning and replacement access.
→KitchenKIT-DO-049 — After the full-size mock-up test, record the one final approved countertop height in millimetres above finished floor level. Only the numerical height remains outstanding; the requirement and approval hold-points are agreed.
→Service balconySVC-DO-039 — Select stacked or side-by-side future-dryer provision after the retained washer, raised-platform proposal and circulation clearances are measured together.
→Service balconySVC-DO-044 — Decide whether a compact utility sink adds sufficient value to justify its footprint; Fahmi has kept it under consideration and Yasmin recorded no requirement for one.
→Service balconySVC-DO-045 — Verify the remaining existing equipment inventory and models, particularly the washing machine, dehumidifier, vertical steam iron and baskets, before design freeze. The current robot dock is confirmed as the Dreame L10s Special Edition.
→WC1 master bathWC1-DO-014 — Confirm the HIP schedule for Block 893A with HDB.
→WC1 master bathWC1-DO-015 — Confirm whether window enlargement is necessary, feasible and approvable after assessing the existing opening and the agreed ceiling-circulation-fan arrangement.
→WC1 master bathWC1-DO-016 — Select the water-heater type across WC1, WC2 and the kitchen through SYS-DO-006. Yasmin provisionally prefers gas instantaneous if it proves optimal for the three-person household; do not decide this within WC1 alone.
→WC1 master bathWC1-DO-017 — Confirm the AC-condensate receiving-drain location through coordination between the ID, plumber and AC contractor. Fahmi prefers WC1, but the final location remains a cross-area technical decision.
→WC1 master bathWC1-DO-038 — Agreed design process: Ask the ID to demonstrate full enclosure, fixed-panel, sliding and other suitable shower-screen arrangements for splash containment, circulation, cleaning and maintenance. Fahmi and Yasmin are jointly open to the alternatives and will select the final arrangement after the demonstration.
→WC1 master bathWC1-DO-040 — Agreed selection process: Select the integrated vanity product after the ID demonstrates ceramic and suitable alternatives against the jointly accepted performance criteria and both owners review appearance and physical samples.
→WC1 master bathWC1-DO-042 — Finalise the entry door, vanity configuration, palette, tile products, drain type, mirror arrangement, lighting controls and accessory positions after measured and technical demonstrations.
→WC2 common bathWC2-DO-027 — Select the whole-home water-heating system through SYS-DO-006 and supply hot water to the WC2 shower and basin as the final system allows.
→WC2 common bathWC2-DO-028 — Confirm the final AC-condensate receiving drain and route with WC1, the whole-home AC design, the ID, plumber and AC contractor. Fahmi prefers WC1 and does not want WC2 used unless a technical constraint requires it.
→WC2 common bathWC2-DO-031 — Finalise the drain type, minimal splash protection, vanity dimensions, step-stool position, rain-shower inclusion, storage configuration, lighting controls and finish palette after measured and technical demonstrations.
→Main bedroomNone currently.
→Bedroom 2 / child's roomBR2-DO-021 — Select the exact Boori children's bed model and size after comparing the available options against mattress life, safe access, floor-play area and the future room layout. The Boori direction is jointly agreed; only the product selection remains outstanding.
→Bedroom 3BR3-DO-016 — Select the wardrobe door type and final internal arrangement after reviewing the measured room, bed and desk layout. Yasmin has no preference between sliding and hinged doors; Fahmi asks the interior designer to propose the capacity.
→Bedroom 3BR3-DO-017 — Select the exact single-bed dimensions and specification after comparing the agreed room functions, prayer-space requirement, circulation and future nursery flexibility.
→StudySTD-DO-004 — Decide whether to retain or replace the curved door-frame detail. Fahmi prefers replacement with a conventional doorway suited to sound isolation; Yasmin recorded no position on the curved detail.
→StudySTD-DO-034 — Interior designer to demonstrate the two-desk arrangement—side by side, back to back or on adjacent walls—and the power, network, lighting, storage and chair clearances in normal measured drawings.
→StudySTD-DO-035 — If two desks cannot fit without compromising the stated requirements, Fahmi and Yasmin must jointly decide the fallback layout; do not silently omit a workstation.
→StudySTD-DO-036 — Confirm the monitor and device allocation at the second desk and verify all equipment dimensions and electrical loads before finalising outlets or carpentry.
→StudySTD-DO-037 — Confirm the treatment and location of the entry focal point, award display, closed storage and common-corridor-window privacy layer.
→StoreroomSTR-DO-028 — Interior designer to demonstrate a measured layout accommodating the shelving, full-height ladder, folded stroller, luggage and a clear aisle.
→StoreroomSTR-DO-029 — Interior designer to recommend the door configuration and ventilation method against the requirements above.
→StoreroomSTR-DO-030 — Confirm whether and where hooks or a rail for tote bags will be included.
→